

[element_revolution_slider _id="367647" alias="slide-home2"]
[element_featured_box show_image="yes" show_button="yes" _id="108737" title="the building" subtitle="A LUXURY LIVING EXPERIENCE" featured_image="14814" skin="v3" icon="et-tablet" show_icon="__empty__" text_button="the Building" button_link="http://localhost/wordpress/skyview/the-building/||"]
[element_featured_box show_image="yes" show_button="yes" _id="520854" title="amenities" subtitle="for your unique needs" featured_image="14820" skin="v3" show_icon="__empty__" icon="fa-star" text_button="the Building" button_link="http://localhost/wordpress/skyview/the-building/||"]
[element_featured_box show_image="yes" show_button="yes" _id="789177" title="Neighborhood" subtitle="A nexus of activity" featured_image="14821" skin="v3" show_icon="__empty__" icon="fa-star" text_button="Neighborhood" button_link="#Neighborhood|caption|"]
[element_featured_box show_image="yes" show_button="yes" _id="3975" title="interior" subtitle="beautifully designed homes" featured_image="14814" skin="v3" show_icon="__empty__" icon="fa-star" text_button="interior" button_link="#Gallery|caption|"]
Live in a
masterpiece
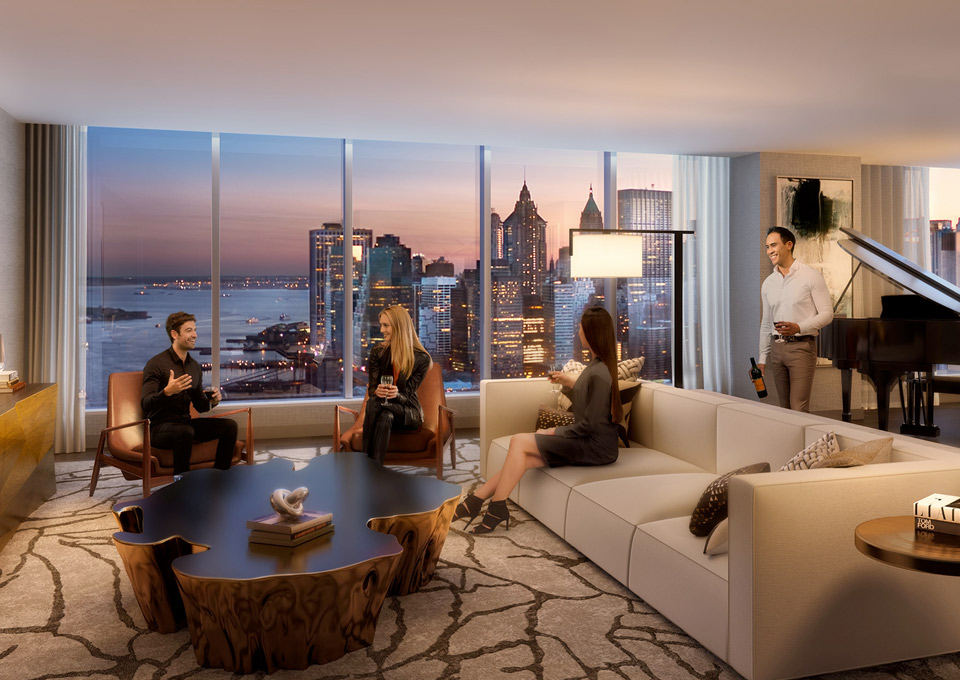
Designed by Pritzker Prize-winning architect Christian de Portzamparc, 400 Park Avenue South offers spectacular views from 81 distinctively modern condominium residences.
Live
at the top
The 88: a crowning triplex of amenities — located on the top three floors, 912′ into the sky — that spans dining, entertainment, fitness, pool and spa, abounding with cinematic views.


Live
in style
March & White—a world-renowned British design practice based in London, New York and Los Angeles—have finished every residence with a specially-designed palette, masterfully amplifying space
, light and the iconic building’s architecture.
residences
Penthouse
The gracious entry foyer leads to an open kitchen with custom stained walnut cabinetry, granite countertops, and a built-in dining banquette (in select one bedroom homes).
Floor No 1
Rooms 3
Total Area 250
Bathroom 2
Windows 3

Simplex
The gracious entry foyer leads to an open kitchen with custom stained walnut cabinetry, granite countertops, and a built-in dining banquette (in select one bedroom homes).
Floor No 1
Rooms 3
Total Area 250
Bathroom 2
Windows 3

Double Height
The gracious entry foyer leads to an open kitchen with custom stained walnut cabinetry, granite countertops, and a built-in dining banquette (in select one bedroom homes).
Floor No 1
Rooms 3
Total Area 250
Bathroom 2
Windows 3

Double Height Duplex
The gracious entry foyer leads to an open kitchen with custom stained walnut cabinetry, granite countertops, and a built-in dining banquette (in select one bedroom homes).
Floor No 1
Rooms 3
Total Area 250
Bathroom 2
Windows 3

our team
Neighborhood
0
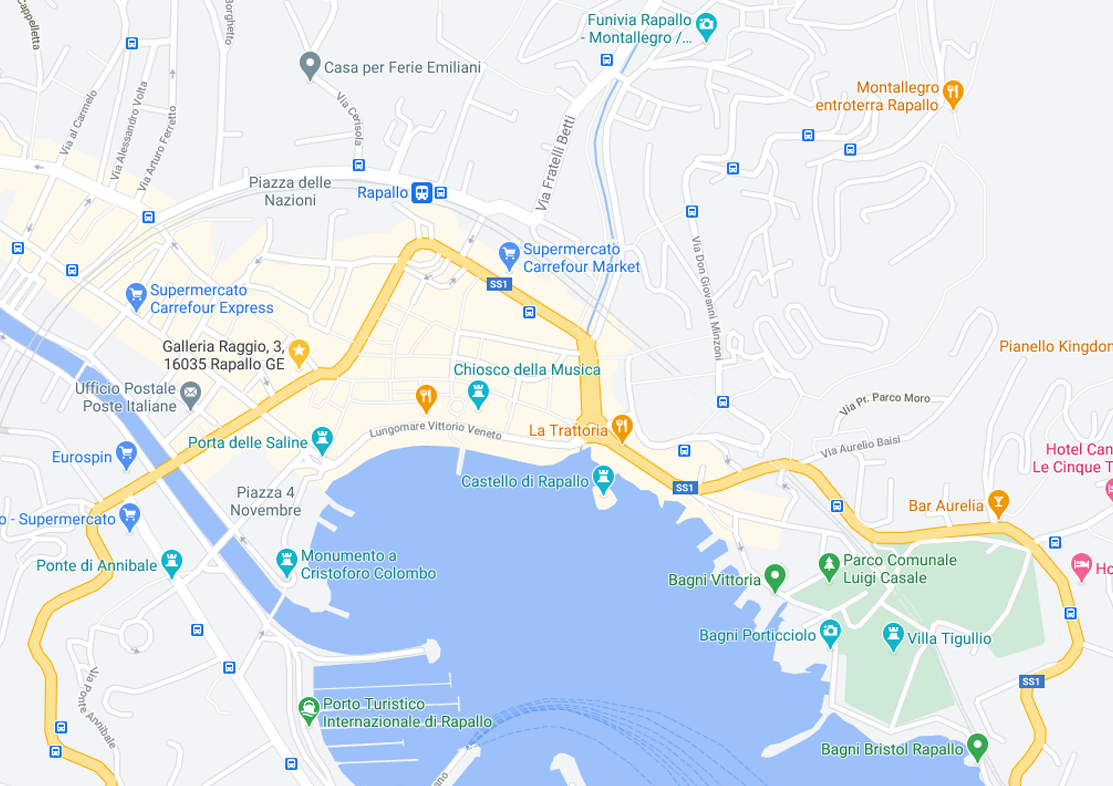
Galleria Raggio 3/9
Il nostro appartamento
1
Castello di Rapallo
Il Castello cinquecentesco è senza dubbio l' immagine simbolo di Rapallo. Situato sul mare, all' estremita' orientale del Lungomare Vittorio Veneto e collegato alla terraferma da un pontile, è oggi sede di mostre artistiche ed eventi culturali
2
Chiosco della Musica
Elemento unico nel suo genere che spicca per il suo stile liberty, molto belli gli affreschi sul soffitto, anche se un po' rovinati dall'umidità e dalla salsedine.. direttamente sul lungomare, viene utilizzato ancora adesso per piccoli concerti o mostre.
3
Porta delle Saline
Non si può visitare Rapallo senza ammirare la porta delle Saline.
E' un'opera a se che meriterebbe più cura, soprattutto valorizzando la via a cui fa ingresso.
Un po' di pulizia generale, anche degli edifici circostanti farebbe bene.
4
Monumento a Cristoforo Colombo
Monumento risalente a poco più di un secolo fa e dedicato al grande navigatore che indica col braccio teso l'orizzonte, esattamente nella direzione del Nuovo Mondo.
5
Villa Tigulio
Villa Tigullio fu costruita nel XVII secolo, il Comune di Rapallo acquistò la villa nel 1974, e divenne la sede della Biblioteca Internazionale e del Museo del Merletto.
6
Funivia Montallegro
Dal piazzale di arrivo (funivia o parcheggio auto) si può salire al sagrato del Santuario di Montallegro.
7
Ponte di Annibale
Ponte di epoca romana, si erge sopra la strada carrozzabile che collega Rapallo con Santa Margherita e Portofino.
Rapallo
Galleria Raggio 3/9
amenities
- 24 Hour Attended Lobby
- LA PALESTRA Wellness & Fitness Center
- Bluestone Lane Coffee Shop
- 2-Story Rock Climbing Wall
- Regulation-Size Basketball Court
- Crash Pad Media and Entertainment Room
- Arcade Corner and Golf Simulator
- Billiards Room
- Library Lounge
- Children’s Activity Room
- Bike Storage with Work Station
- Pet Grooming Station
Availability
| Residence | Features | Size | Sale Price | Rent Price | Floor Plan |
|---|---|---|---|---|---|
| 24D | 2BED/1BATH | 125SQFT | $4,650 | - | View |
| 23C | 2BED/1BATH | 80SQFT | $3,750 | - | View |
| 22A | 2BED/1BATH | 80SQFT | - | $4,660 | View |
| 21B | 1BATH | 60SQFT | - | $3,670 | View |
| 20A | 2BED/1BATH | 60SQFT | $3,664 | - | View |
| 12E | 2BED/1BATH | 120SQFT | $3,664 | - | View |
| 13C | 1BATH | 90SQFT | - | $3,120 | View |
| 14B | 1BATH | 80SQFT | - | $2,970 | View |
| 15A | 1BATH | 125SQFT | $4,650 | - | View |
| 40D | 1BATH | 125SQFT | $3,650 | - | View |
| Residence | Features | Size | Sale Price | Rent Price | Floor Plan |
|---|---|---|---|---|---|
| 12E | 2BED/1BATH | 120SQFT | $3,664 | - | View |
| 13C | 1BATH | 90SQFT | - | $3,120 | View |
| 14B | 1BATH | 80SQFT | - | $2,970 | View |
| 15A | 1BATH | 125SQFT | $4,650 | - | View |
Inquire about further availabilities. Call (646) 902-6000